01
Save Time
Cut site-specific design time from months to weeks. HeadStart states that modern off-site methods can build housing 10 to 20% faster.

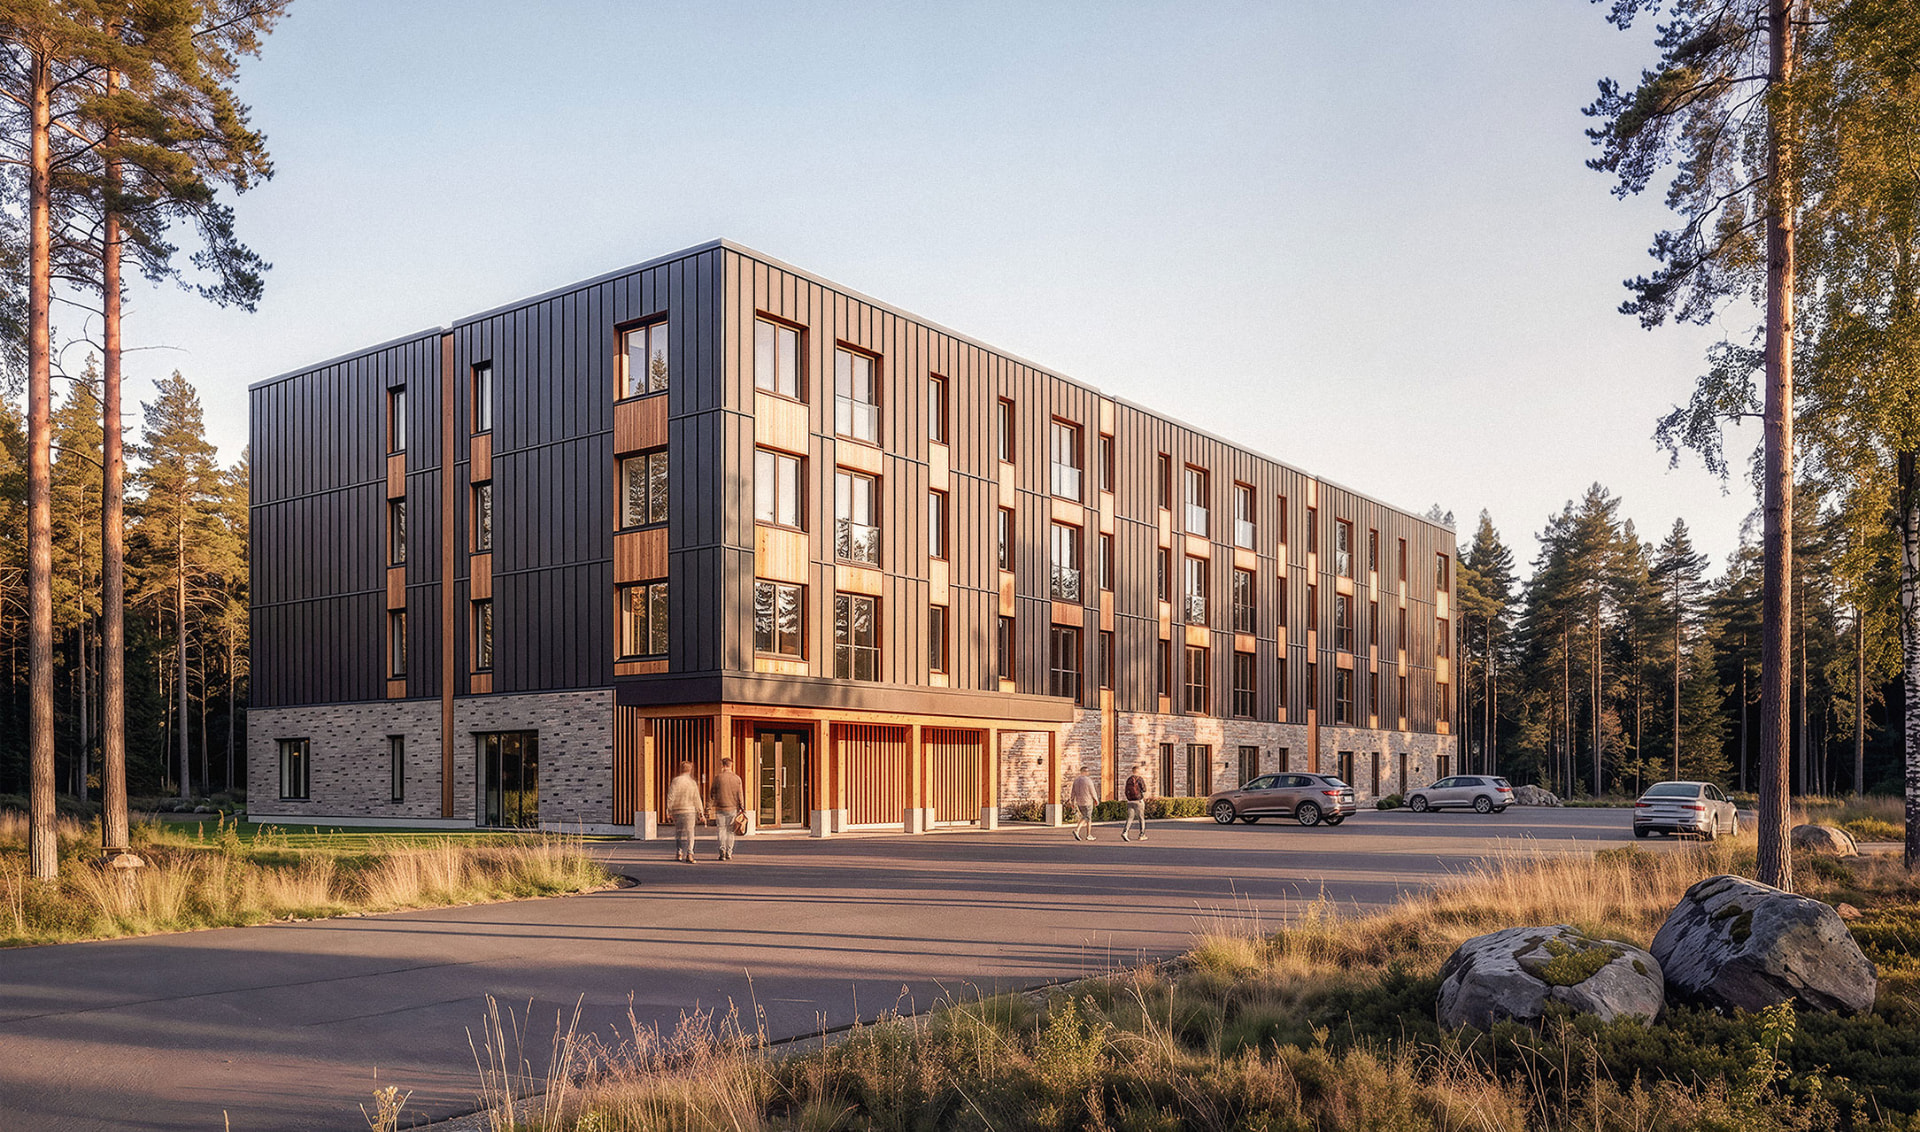
Affordable housing design platform
HeadStart serves housing development organisations and their professional teams. It is not a rental listing or tenant application service.
HeadStart Affordable is a coordinated design platform for organisations developing mid-rise housing using mass timber and hybrid building systems. It provides a licensed design starting point that local architects and engineers adapt to the project’s site, requirements and applicable codes.
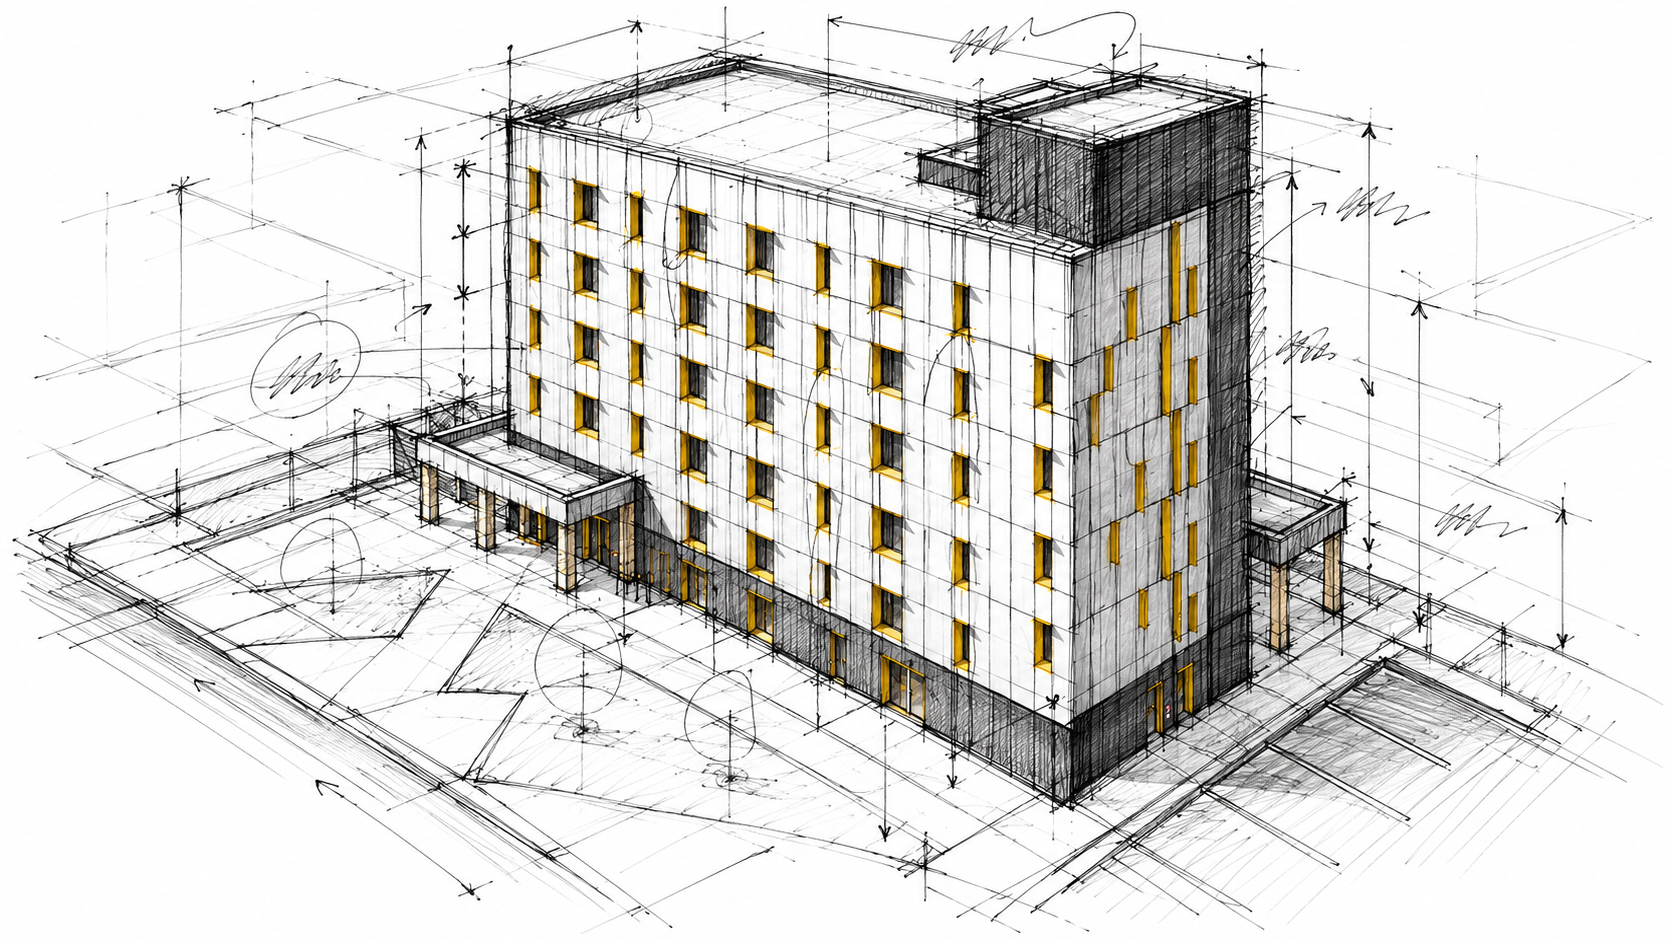
Architectural rendering
The challenge
Affordable housing teams can spend a year designing and investing heavily before a project becomes shovel-ready. Modern methods of construction add specialized manufacturing, adaptability and coordination demands.
HeadStart provides the core coordinated design work in advance. It is supplier-independent and panel-type agnostic, while local professionals retain responsibility for adapting the design to the site, code and program.
The platform
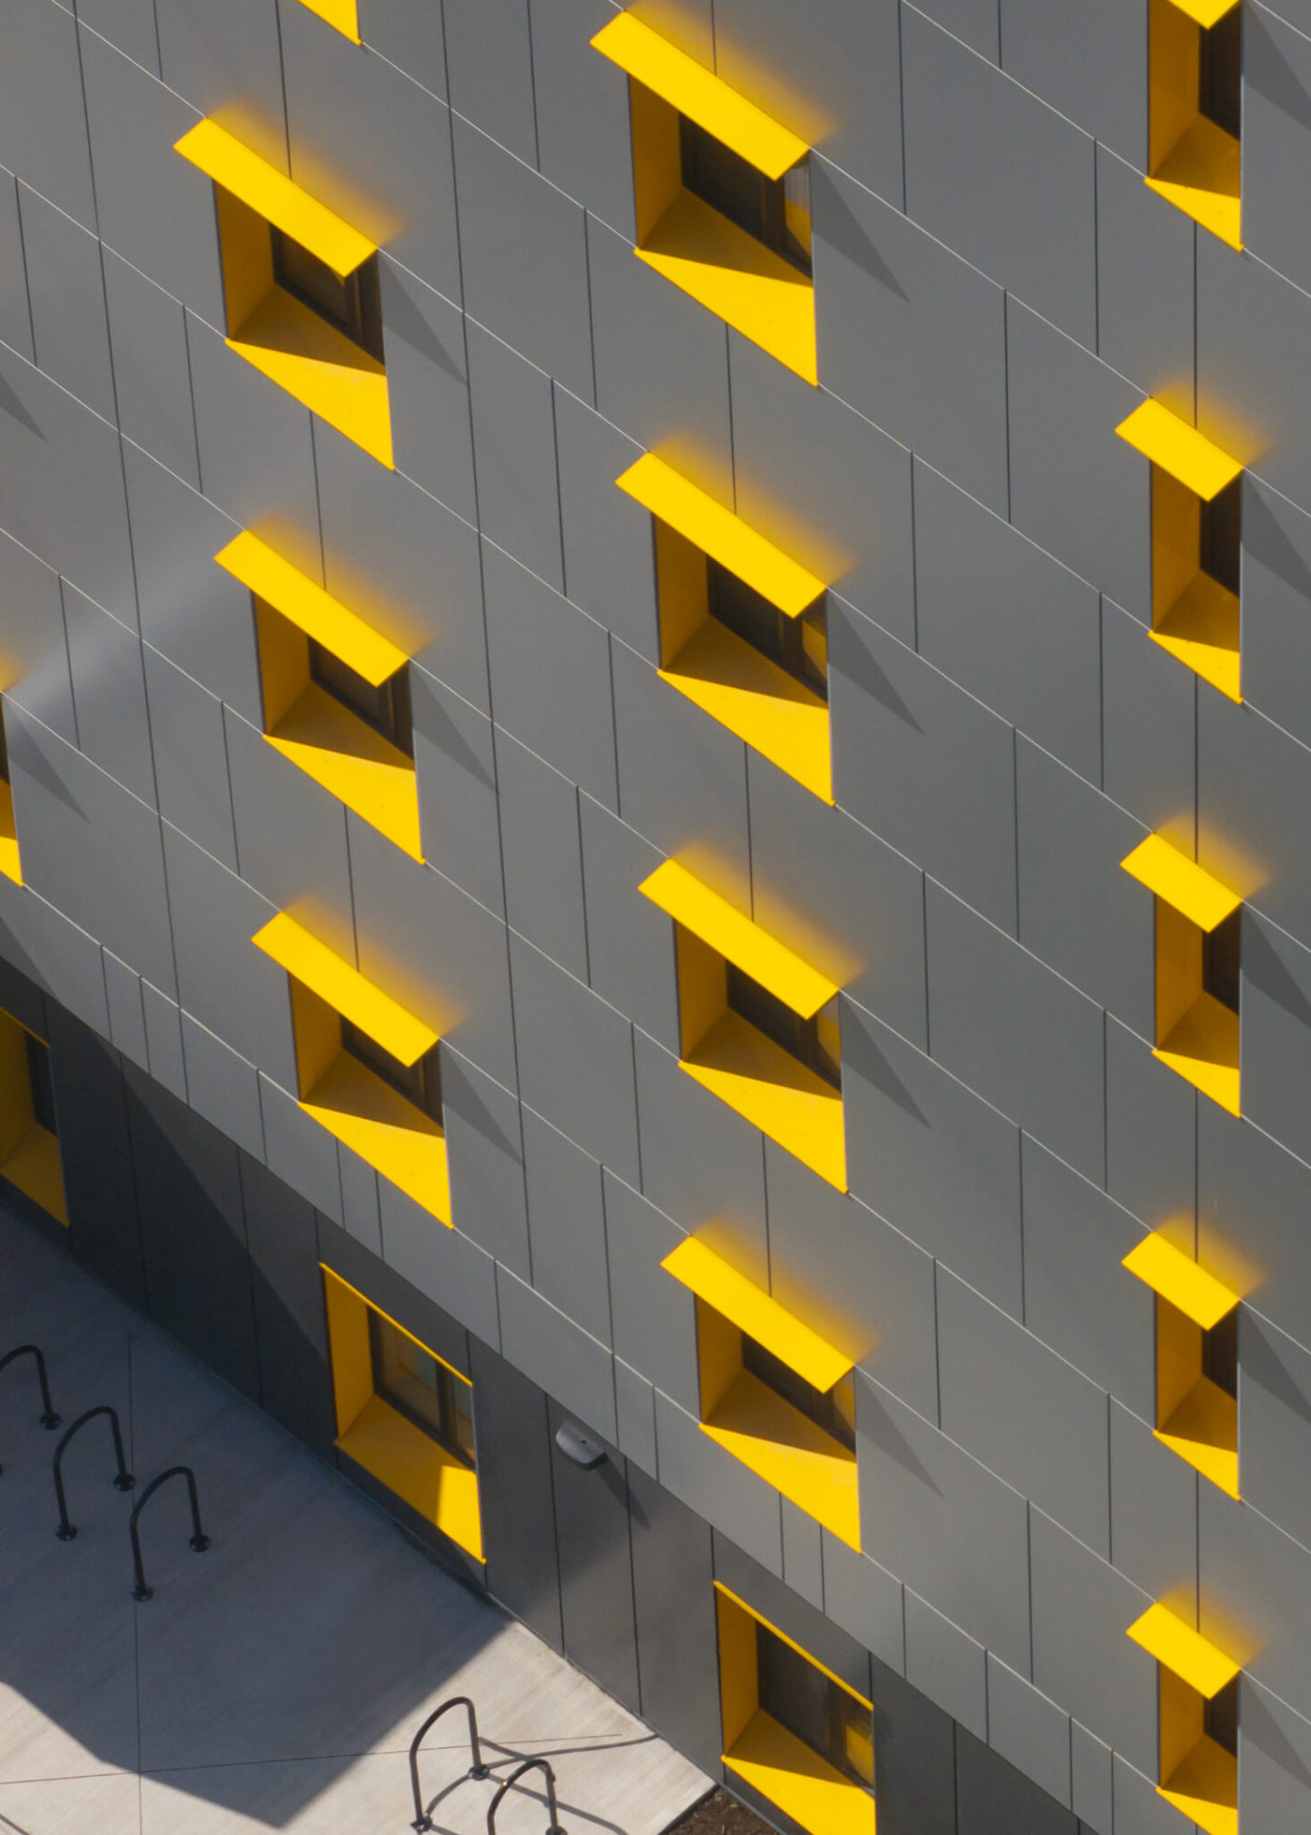
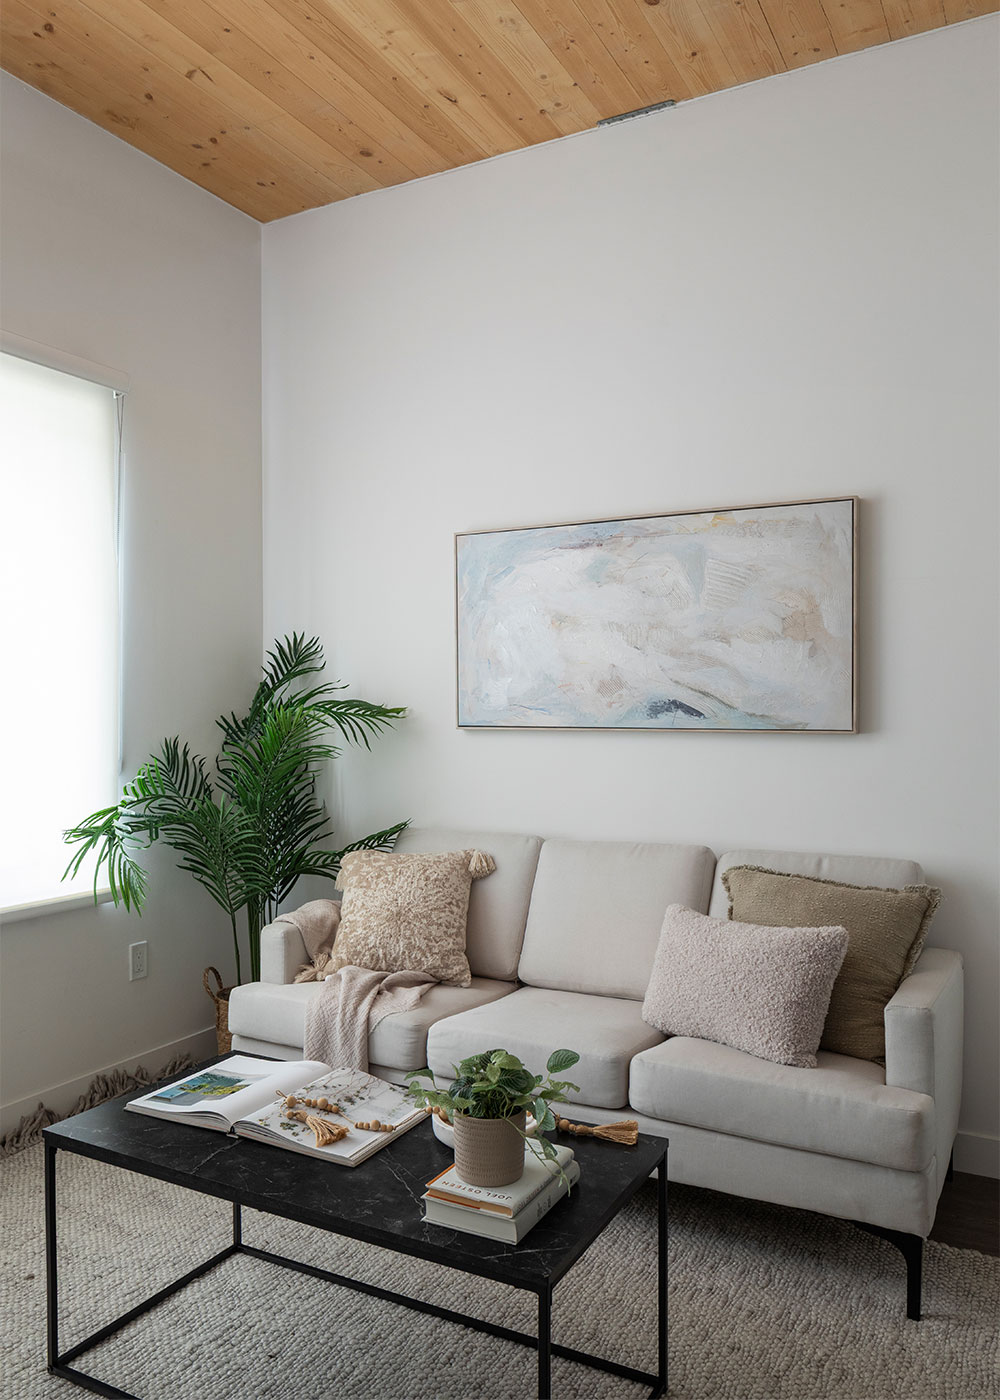
The full 3D package gives architects and engineering teams a developed starting point for off-site mass timber housing. Your architect and engineers of record review, adapt and stamp the final design. The included documents, file formats and permitted uses are confirmed in your selected package and licence agreement.
Why HeadStart
The following performance statements are HeadStart claims and depend on project conditions, professional adaptation and delivery decisions.
01
Cut site-specific design time from months to weeks. HeadStart states that modern off-site methods can build housing 10 to 20% faster.
02
HeadStart estimates a 20 to 40% reduction in upfront design and engineering fees on the path to shovel-readiness.
03
Build from a system assessed as cost-competitive and fast to construct in an independent, QS-certified comparative study.
Architectural previews
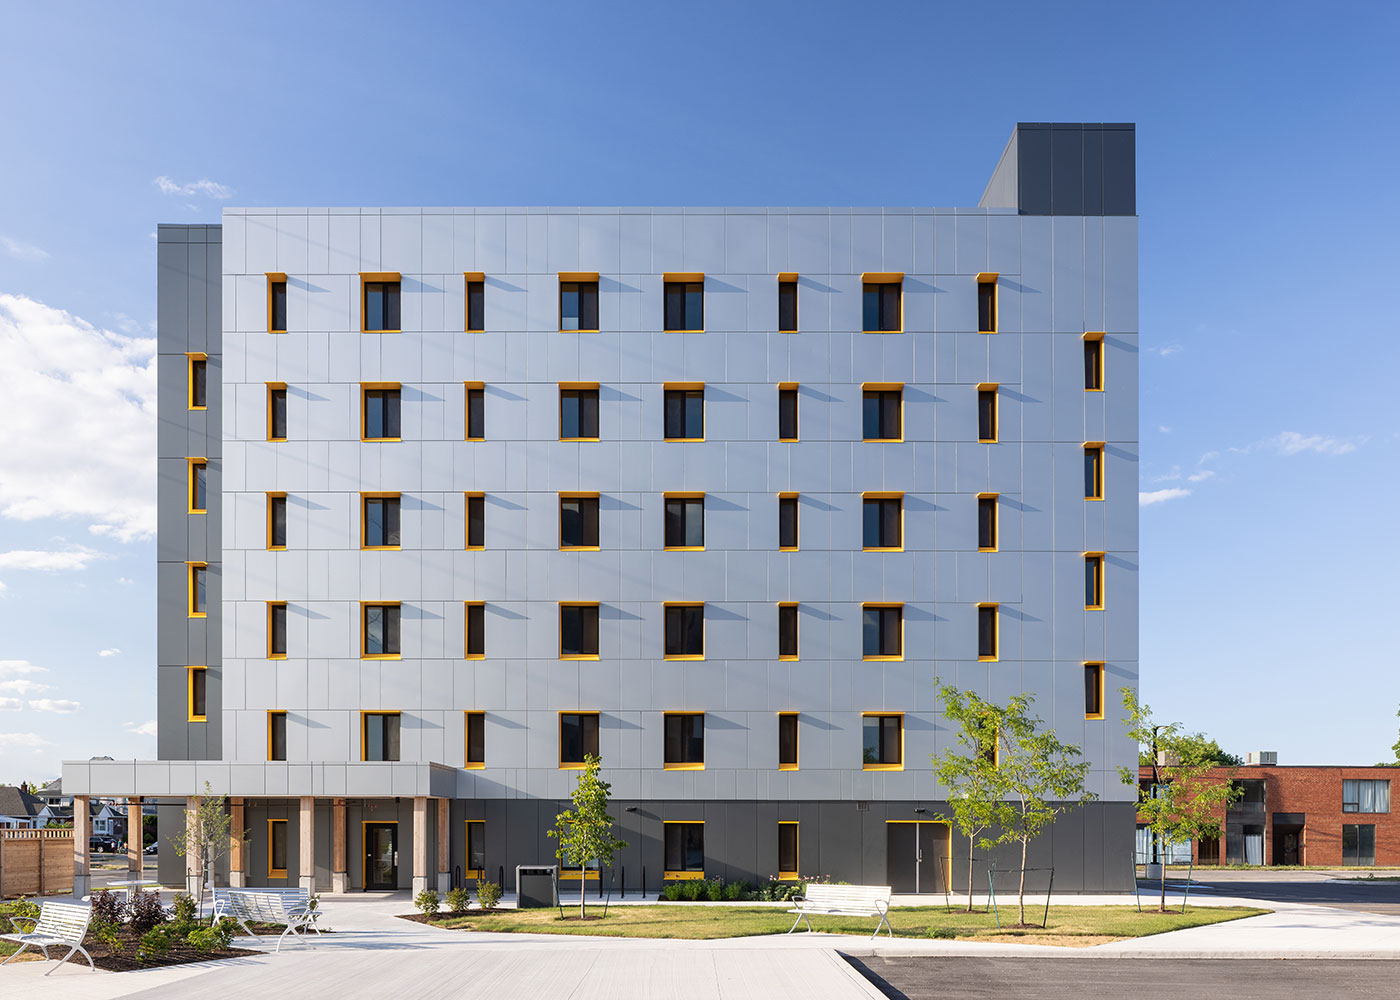
A HeadStart package begins as a developed design. Your professional team then adapts and stamps it for the site, code and program. Drag the divider to compare.
How it works
Six stages take the platform from licence to project delivery. Optional services remain separate from the licensed drawing package.
Review the product details, accept the licence and User Terms, and complete your purchase. The licence covers one buyer, one project and one site.
Get controlled access to coordinated architectural, structural, mechanical and electrical drawings developed in 3D around a repeatable, manufacture-ready system.
Your architect and engineers of record review the design, adapt it to your site, code and program, and stamp the drawings.
If needed, engage the architects and engineers who created HeadStart Affordable to tailor it to your site.
Engage MidRise5 for feasibility, costing, financing, team formation, manufacturing engagement, delivery or construction support.
Because the design was created for off-site manufacturing from day one, it can move to prefabrication without a separate design-for-manufacture phase.
Project experience
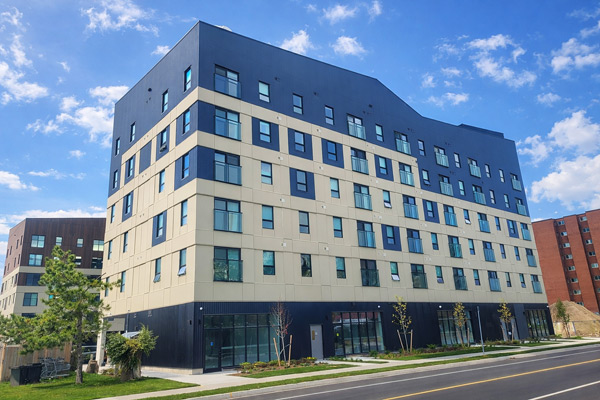
A selection from MidRise5’s housing portfolio. These projects demonstrate the team’s experience; they are not presented as HeadStart licence purchasers.
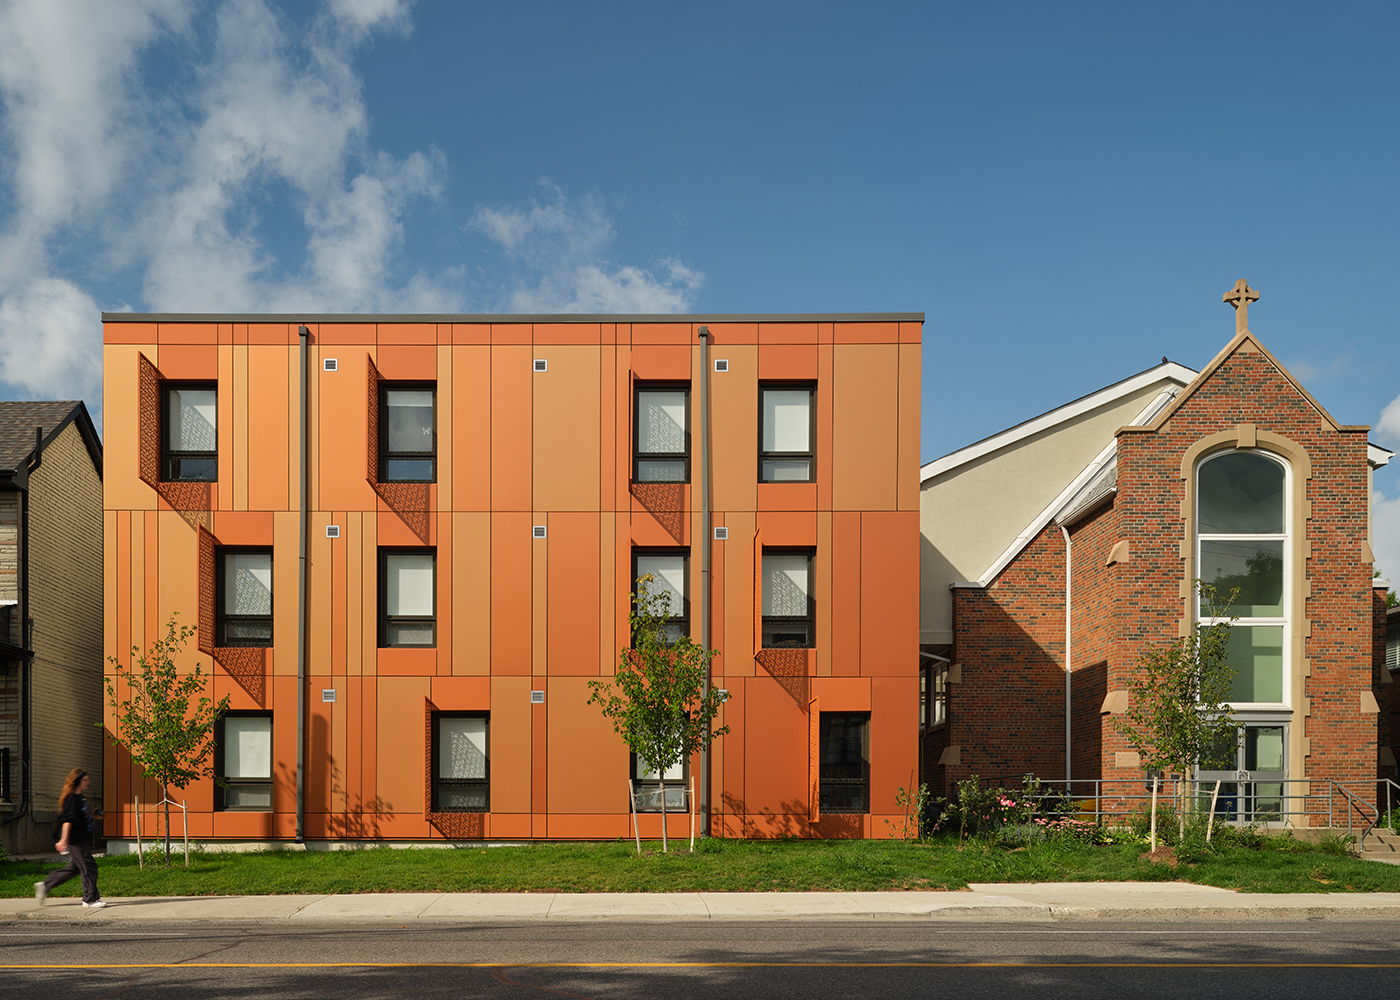
Toronto, ON · Supportive Housing
A 25-unit supportive housing development designed for a constrained urban site beside an existing church.
Explore Project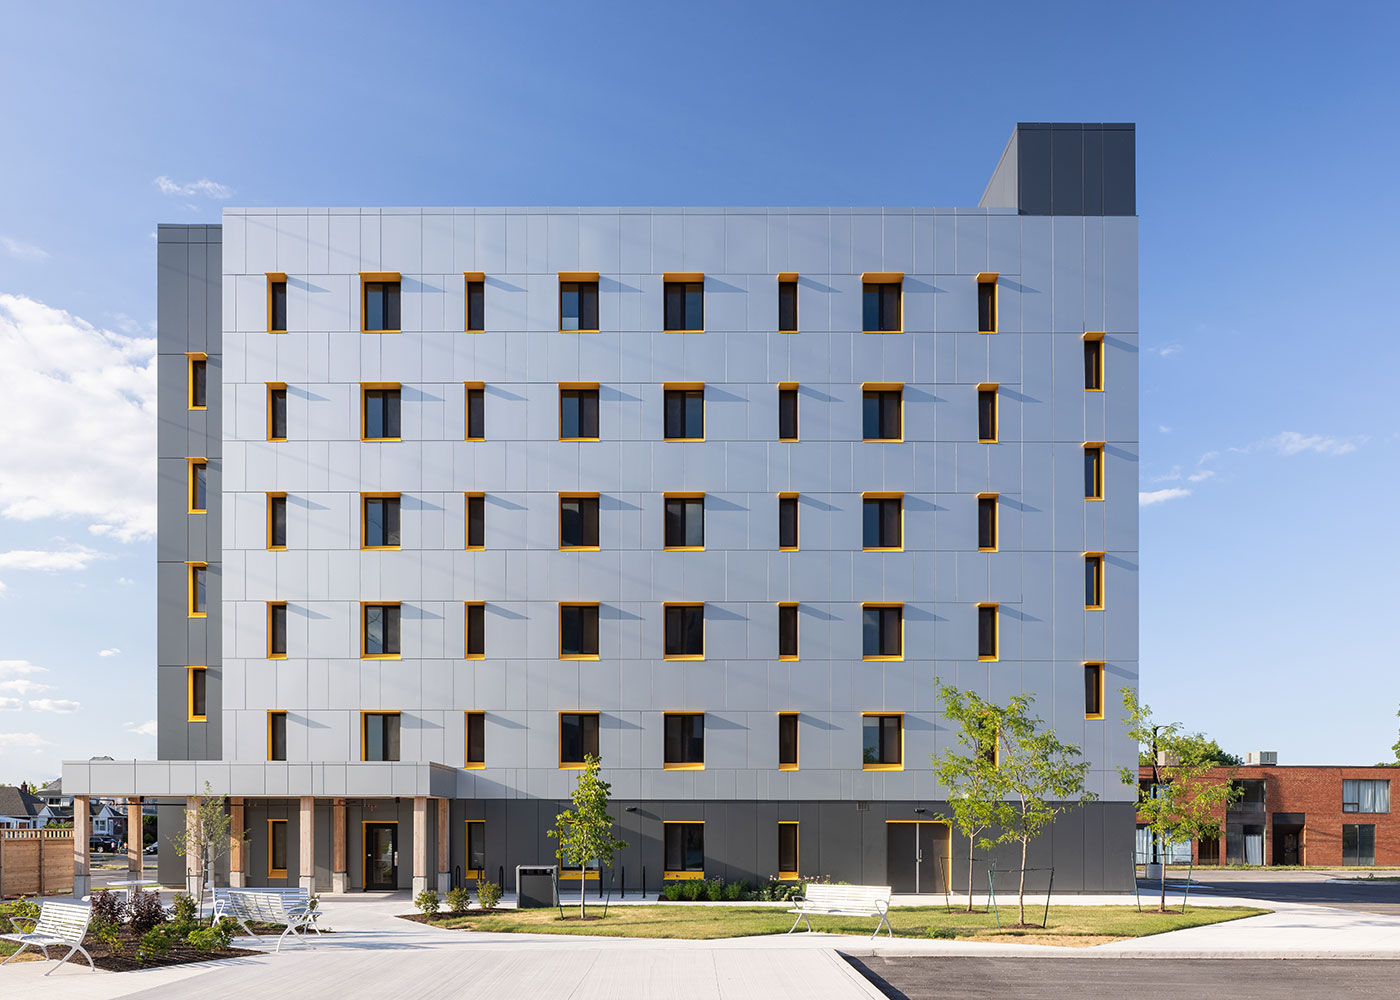
Hamilton, ON · Affordable Housing
42 affordable homes for CityHousing Hamilton in a six-storey, 28,500 sq. ft. mass timber building.
Explore Project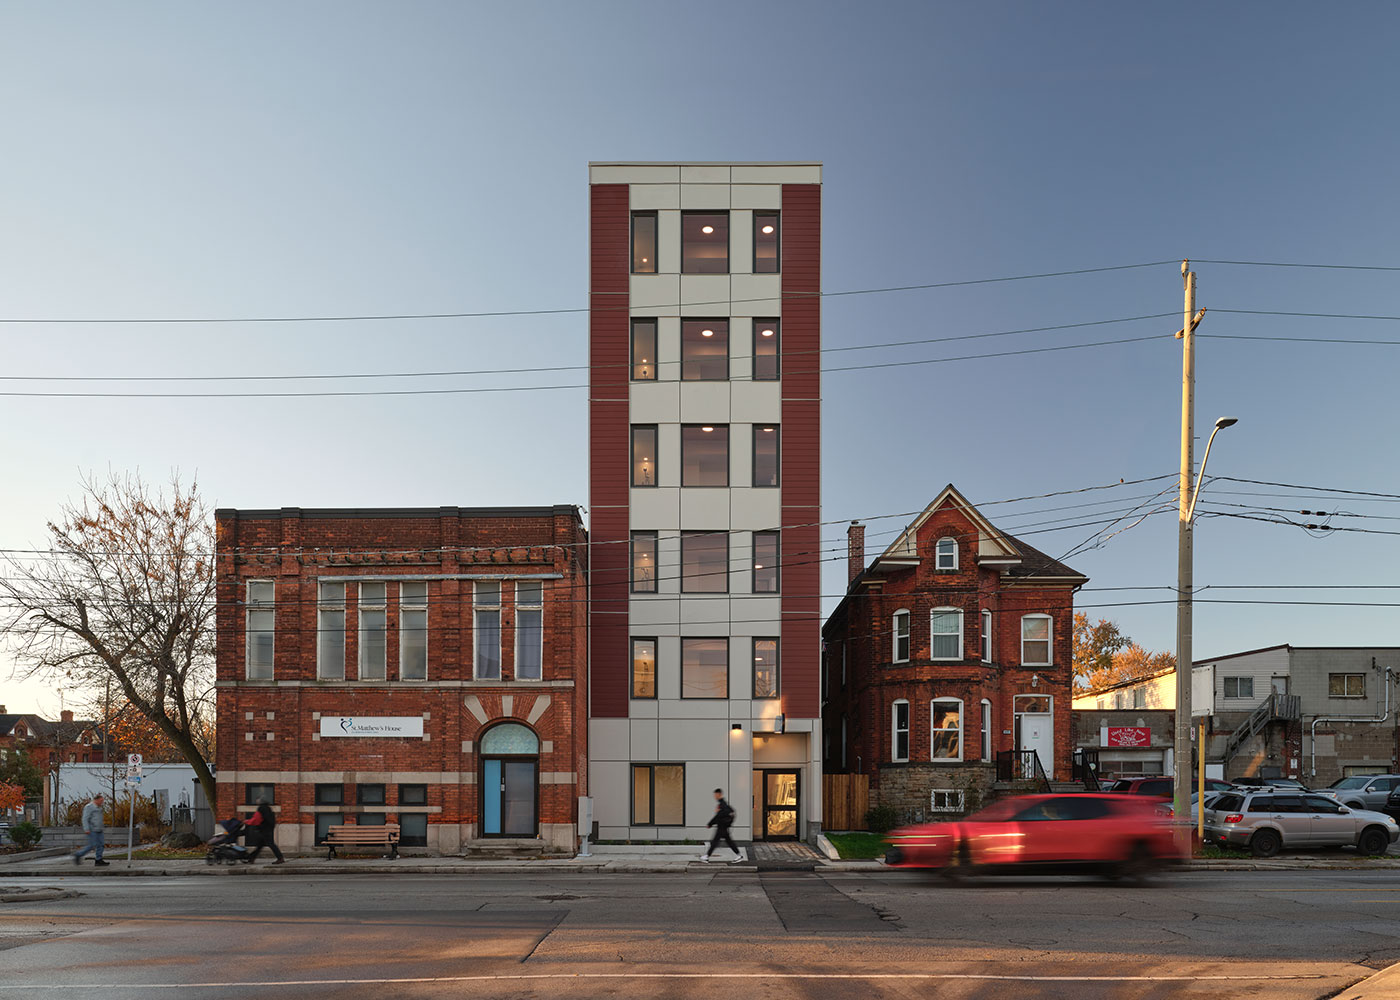
Hamilton, ON · Transitional Affordable and Supportive Housing
A 9,996 sq. ft. housing project designed for a narrow, 6.5-metre-wide urban site with a zero-lot-line condition.
Explore Project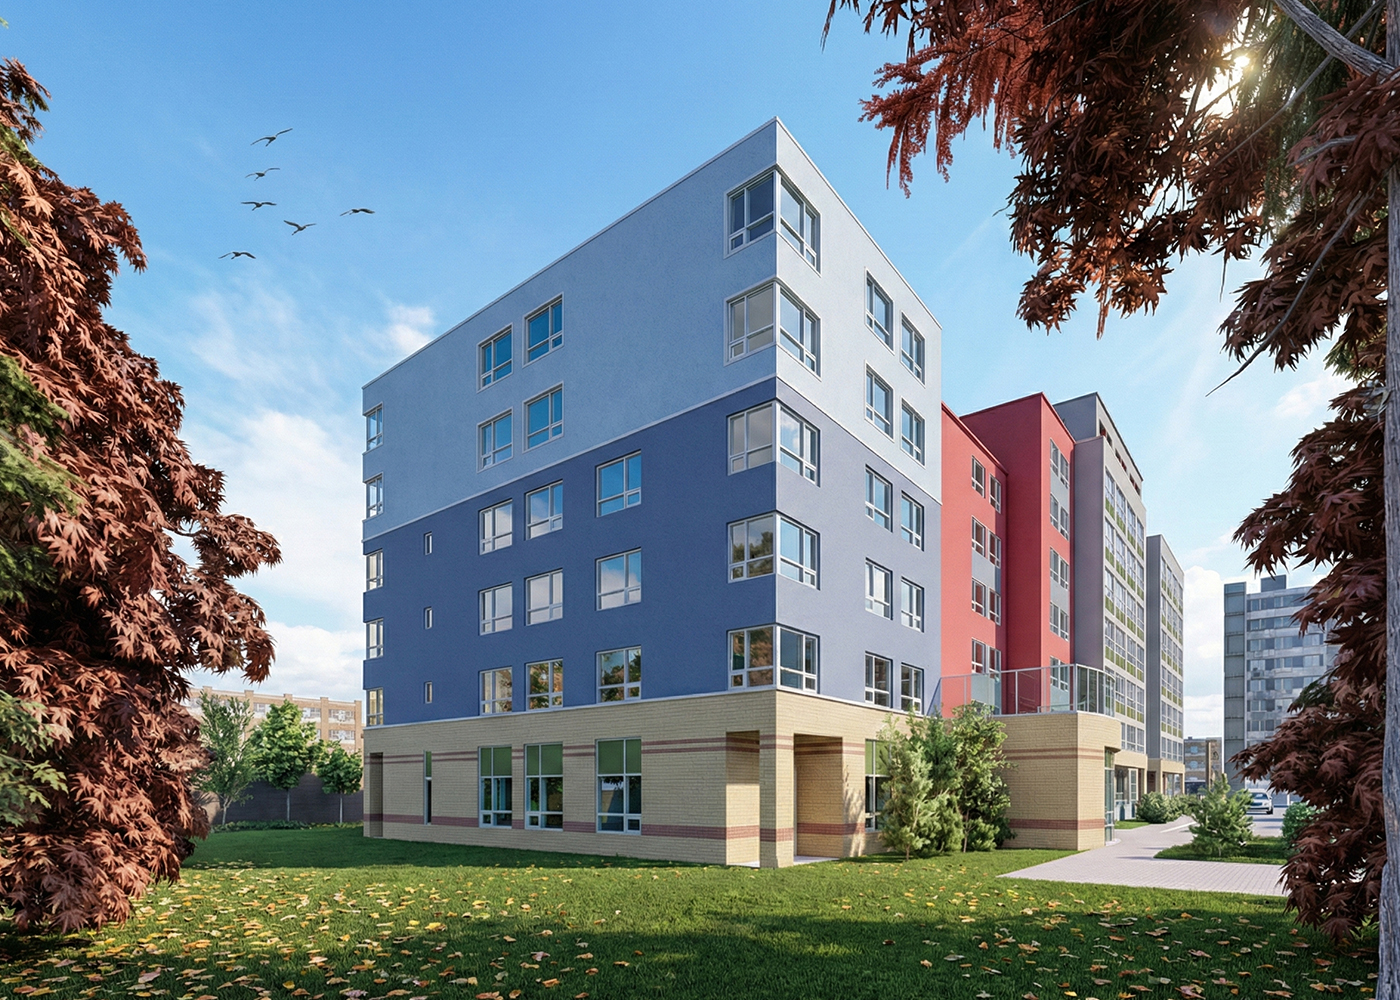
Mississauga, ON · Affordable Rental / Community Housing
Six new accessible homes added as a two-storey prefabricated mass timber addition above an existing 98-unit building.
Explore ProjectWho it’s for
HeadStart is for teams developing or supporting multi-unit housing, not a rental listing, tenant application or waiting-list service.
Municipal housing corporations, municipalities, regional governments and DSSABs.
Non-profit providers, community land trusts and co-operatives.
Indigenous communities and housing organizations.
Supportive housing, women’s shelter and transitional housing providers.
Seniors’ housing organizations and post-secondary institutions.
Crown corporations supporting Canada’s infrastructure needs.
Affordable-housing and workforce-housing developers.
Architects, construction managers and design-builders seeking a proven starting platform.
Features and package
Useful project information stays visible; detailed technical characteristics expand when your team needs them.
Architectural, structural, mechanical and electrical drawings in one coordinated package.
A starting point refined through more than 20 affordable housing projects over five years.
An independent, QS-certified cost and schedule comparison against common mid-rise structural alternatives is included.
Adaptable components intended for production in automated North American facilities.
A standard panel size that can be supplied by a broad range of North American mass timber manufacturers.
Designed to work with CLT, DLT, NLT, GLT and MPP without committing to one manufacturer before tendering.
Use your own architect and engineers, or engage the team behind the platform as an optional service.
MidRise5 can support feasibility, costing, grants, financing, manufacturing and delivery.
A wood-forward approach focused on natural materials, thermal performance and healthy spaces.
Team and partnerships
The platform brings together experience in architecture, engineering, mass timber manufacturing, modern methods of construction and affordable housing delivery.
MidRise5, McCallum Sather Architects, Trave Structural and DEI Consulting Engineers developed HeadStart Affordable collaboratively, drawing on mid-rise housing work across North America.




Important questions
Controlled access to coordinated architectural, structural, mechanical and electrical drawings developed in Revit, plus a QS-certified cost and schedule comparison. The included documents, file formats and permitted uses are confirmed in your selected package and licence agreement.
Yes. Your own architect and engineers can review and adapt the design. The team behind HeadStart can also be engaged separately if required.
Your architect and engineers of record adapt it to the site, local code and project program, stamp the final drawings and take professional responsibility for the building.
The licence covers one buyer, one project and one site. The design cannot be redistributed, resold, reused on another project or used to train an AI system.
No. It is a highly developed starting point, not a stamped permit package or a substitute for professional services. Qualified local professionals must review and adapt it before permitting, fabrication or construction.
Optional support can include feasibility, costing, grants, financing, team formation, manufacturing engagement, delivery and construction guidance.
Book a demonstration through the meeting link or contact Headstart@MidRise5.ca to walk through the platform before making a commitment.
Start a conversation
Choose the conversation that fits and send your details. A member of the HeadStart team will reply personally.